
BTU Per Square Foot Calculator
Enter the room’s floor area and ceiling height, then choose the climate, insulation, sun exposure, and room type. The tool works out the recommended cooling capacity in BTU, the BTU per square foot, and the suggested AC tonnage.
The 20 BTU per sq ft base is a commonly cited rule of thumb for cooling, not a manufacturer specification. The factors above are this page’s stated adjustments, not an official standard. For a whole home, or before buying expensive equipment, ask an HVAC professional for a Manual J load calculation.
How many BTU per square foot do I need?
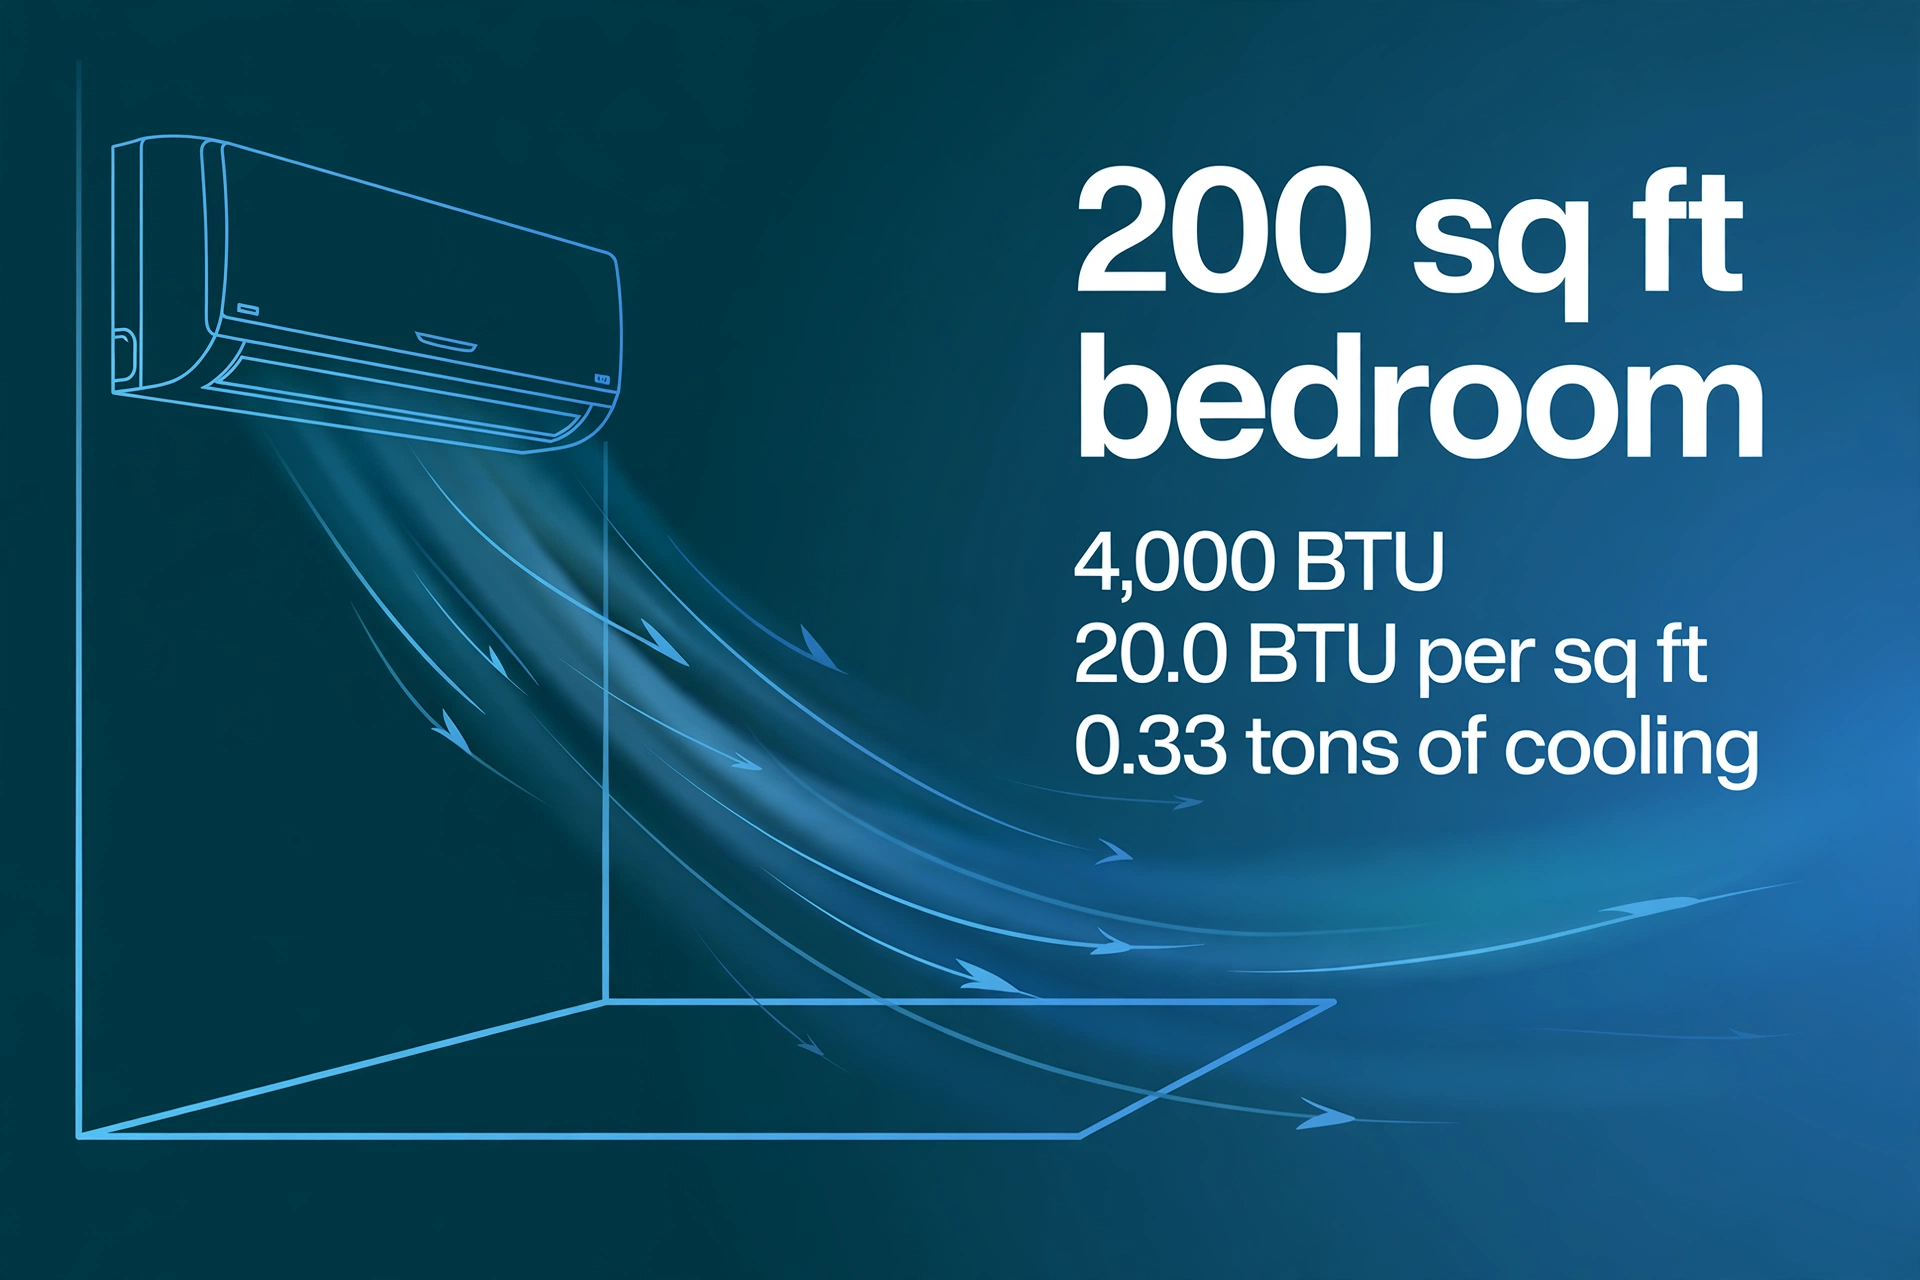
For cooling, about 20 BTU per square foot is the commonly cited starting point, assuming 8-foot ceilings, a moderate climate, average insulation, and average sun, so a 200 sq ft bedroom under those baseline conditions needs about 4,000 BTU, which is 0.33 tons of cooling. Hotter climates, taller ceilings, poor insulation, strong sun, kitchens, and sunrooms all push the figure above 20 per square foot, while mild climates, good insulation, and shade pull it below 20.
How do I use the BTU Per Square Foot Calculator?
Start by measuring the room’s floor area in square feet. For a rectangular room, multiply the length by the width: a room 12 feet long and 10 feet wide is 120 sq ft. For an L-shaped room, split it into two rectangles, work out each area, and add them together. Measure in feet, not in metres, because the tool expects square feet and a figure entered in square metres will be far too small.
Then measure the ceiling height in feet, from the floor to the ceiling. Most rooms are 8 feet, and that is the baseline the tool uses. A room with a 9-foot ceiling needs more cooling than the same room with an 8-foot ceiling, because there is more air to cool, and the tool scales the result by the height divided by 8.
Then choose the climate, the insulation quality, the sun exposure, and the room type from the dropdowns. Each choice applies a factor or an addition, and the tool shows the recommended BTU, the BTU per square foot, and the suggested tonnage. The breakdown line under the results shows the arithmetic, so the figure can be checked by hand.
A worked example from the live tool
Start with the simplest case, the first verified test. Enter 200 sq ft for a bedroom, 8 feet for the ceiling height, Moderate for the climate, Average for the insulation, and Average for the sun. The base is 200 × 20, which is 4,000 BTU. The ceiling height factor is 8 divided by 8, which is 1.00. The climate factor for Moderate is 1.0, the insulation factor for Average is 1.0, and the sun factor for Average is 1.0. A bedroom adds 0 BTU. The recommended figure is 4,000 × 1.00 × 1.0 × 1.0 × 1.0 + 0, which is 4,000 BTU. The BTU per sq ft is 4,000 divided by 200, which is 20.0. The tonnage is 4,000 divided by 12,000, which is 0.33 tons. This is the baseline case, and every other test is a change from it.
The second verified test shows the factors working together. Enter 400 sq ft for a living room, 9 feet for the ceiling height, Hot for the climate, Poor for the insulation, and Sunny for the sun. The base is 400 × 20, which is 8,000 BTU. The ceiling height factor is 9 divided by 8, which is 1.125. The climate factor for Hot is 1.1, the insulation factor for Poor is 1.1, and the sun factor for Sunny is 1.1. A living room adds 0 BTU. Multiply: 8,000 × 1.125 is 9,000; 9,000 × 1.1 is 9,900; 9,900 × 1.1 is 10,890; 10,890 × 1.1 is 11,979. The recommended figure is 11,979 BTU. The BTU per sq ft is 11,979 divided by 400, which is 29.9. The tonnage is 11,979 divided by 12,000, which is 1.00 tons. The result is 49.7% above the flat 20 rule, which would have given 8,000 BTU for the same room.
The third verified test shows the kitchen addition. Enter 150 sq ft for a kitchen, 8 feet for the ceiling height, Very hot for the climate, Average for the insulation, and Sunny for the sun. The base is 150 × 20, which is 3,000 BTU. The ceiling height factor is 8 divided by 8, which is 1.00. The climate factor for Very hot is 1.2, the insulation factor for Average is 1.0, and the sun factor for Sunny is 1.1. A kitchen adds 4,000 BTU. Multiply: 3,000 × 1.00 is 3,000; 3,000 × 1.2 is 3,600; 3,600 × 1.0 is 3,600; 3,600 × 1.1 is 3,960; 3,960 + 4,000 is 7,960. The recommended figure is 7,960 BTU. The BTU per sq ft is 7,960 divided by 150, which is 53.1. The tonnage is 7,960 divided by 12,000, which is 0.66 tons. The kitchen addition of 4,000 BTU is larger than the whole base figure of 3,000 BTU, which shows why a kitchen needs far more cooling per square foot than a bedroom.
The fourth verified test is a sunroom. Enter 250 sq ft for a sunroom or conservatory, 10 feet for the ceiling height, Hot for the climate, Good for the insulation, and Average for the sun. The base is 250 × 20, which is 5,000 BTU. The ceiling height factor is 10 divided by 8, which is 1.25. The climate factor for Hot is 1.1, the insulation factor for Good is 0.9, and the sun factor for Average is 1.0. A sunroom adds 2,000 BTU. Multiply: 5,000 × 1.25 is 6,250; 6,250 × 1.1 is 6,875; 6,875 × 0.9 is 6,187.5; 6,187.5 × 1.0 is 6,187.5; 6,187.5 + 2,000 is 8,187.5, rounded to 8,188. The recommended figure is 8,188 BTU. The BTU per sq ft is 8,188 divided by 250, which is 32.8. The tonnage is 8,188 divided by 12,000, which is 0.68 tons.
What is a BTU?
A BTU, or British Thermal Unit, is a unit of heat energy. One BTU is the amount of heat needed to raise the temperature of one pound of water by one degree Fahrenheit. Air conditioners are rated in BTU per hour, which is a rate: how much heat the unit can remove from a room in one hour. A 12,000 BTU air conditioner can remove 12,000 BTU of heat per hour, which is the same as one ton of cooling.
The BTU figure on an air conditioner is a capacity, not a measure of how much electricity it uses. Two units rated at 12,000 BTU can use different amounts of electricity, because one may be more efficient than the other. Efficiency is shown by ratings such as EER, CEER, or SEER2, where a higher number means more cooling per watt. The BTU figure answers one question only: how much heat can this unit remove per hour. The electricity cost of running it depends on its efficiency rating and how many hours it runs, which is a separate calculation — see the electricity cost calculator to work that cost out from the watts and the hours.
BTU per square foot is simply the capacity divided by the floor area. It lets rooms of different sizes be compared on the same footing. A 200 sq ft room needing 4,000 BTU and a 400 sq ft room needing 8,000 BTU both need 20 BTU per sq ft, so the same rule covers both. When the figure rises above 20, the room needs more cooling per square foot than the baseline, and when it falls below 20, it needs less.
Where does the 20 BTU per square foot rule come from?
The 20 BTU per square foot figure is a commonly cited rule of thumb for cooling, not a manufacturer specification and not a building code. The US Department of Energy’s guidance on room air conditioners states that, based on size alone, an air conditioner generally needs 20 Btu for each square foot of living space, and lists room height, local climate, shading, and window size as the other factors to consider when selecting a unit. The Department’s air conditioning guidance is published at https://www.energy.gov/energysaver/air-conditioning, and the 20 Btu statement appears in its room air conditioner sizing guidance.
The rule assumes a standard room: 8-foot ceilings, a moderate climate, average insulation, and average sun. Change any of those, and the 20 figure stops being the answer. That is the reason this page adjusts it rather than repeating it. The factors on this page are the page’s stated adjustments, not an official standard: no authority publishes a table that says a hot climate is exactly 1.1 and poor insulation is exactly 1.1. They are plain, stated multipliers that move the result in the right direction by a stated amount, and the article says so wherever the factors appear.
The other widely cited reference is the ENERGY STAR sizing chart for room air conditioners, which does not use a flat rate at all. It maps each range of floor area to a capacity: 100–150 sq ft needs 5,000 BTU, 150–250 needs 6,000, 250–300 needs 7,000, 300–350 needs 8,000, 350–400 needs 9,000, 400–450 needs 10,000, 450–550 needs 12,000, 550–700 needs 14,000, 700–1,000 needs 18,000, 1,000–1,200 needs 21,000, 1,200–1,400 needs 23,000, 1,400–1,500 needs 24,000, 1,500–2,000 needs 30,000, and 2,000–2,500 needs 34,000. ENERGY STAR then lists four adjustments: reduce capacity by 10% for a heavily shaded room, add 10% for a very sunny room, add 600 BTU for each regular occupant over two, and add 4,000 BTU for a kitchen. The chart assumes an 8-foot ceiling.
Comparing the two references shows why a single flat number can mislead. The ENERGY STAR chart gives 5,000 BTU for a 100–150 sq ft room, while the flat 20 rule gives 2,000–3,000 BTU for the same room. For a 400 sq ft room, the chart gives 10,000 BTU and the flat rule gives 8,000 BTU. The gap is widest for small rooms, because a small room still has people, lights, electronics, doors, and windows adding heat, and those fixed heat sources matter more per square foot when the room is small. The quick-reference table later in this article puts the two side by side so the reader can see the difference before choosing a size.
How does each factor change the result?
The tool starts from the base and applies the factors in a fixed order. The formula is: recommended BTU = area × 20 × (ceiling height ÷ 8) × climate factor × insulation factor × sun factor + room-type addition. The multiplication happens first, and the room-type addition is added last, so a kitchen or sunroom adds the same number of BTU whatever the other factors are.
| Factor | Choice | Multiplier or addition |
|---|---|---|
| Base | Room area | Area × 20 BTU per sq ft |
| Ceiling height | Height in feet | Height ÷ 8 (8 ft = 1.00, 9 ft = 1.125, 10 ft = 1.25, 12 ft = 1.50) |
| Climate | Mild | 0.9 |
| Climate | Moderate | 1.0 |
| Climate | Hot | 1.1 |
| Climate | Very hot | 1.2 |
| Insulation | Good | 0.9 |
| Insulation | Average | 1.0 |
| Insulation | Poor | 1.1 |
| Sun exposure | Shaded | 0.9 |
| Sun exposure | Average | 1.0 |
| Sun exposure | Sunny | 1.1 |
| Room type | Bedroom | +0 BTU |
| Room type | Living room | +0 BTU |
| Room type | Office | +0 BTU |
| Room type | Kitchen | +4,000 BTU |
| Room type | Sunroom or conservatory | +2,000 BTU |
The factors multiply, so they compound. A room that is hot (1.1), poorly insulated (1.1), and sunny (1.1) does not add 30% to the base; it multiplies by 1.1 × 1.1 × 1.1, which is 1.331, or a 33.1% increase. The second verified test shows this: the three 1.1 factors plus the 1.125 ceiling factor turned an 8,000 BTU base into 11,979 BTU, a 49.7% increase. The factors that pull the figure down compound in the same way: a mild climate (0.9), good insulation (0.9), and shade (0.9) multiply to 0.729, a 27.1% reduction. A fifth test confirms it: a 300 sq ft office, 8-foot ceilings, Mild climate, Good insulation, and Shaded sun gives a base of 6,000 BTU, multiplied by 0.9 × 0.9 × 0.9, which is 4,374 BTU, or 14.6 BTU per sq ft and 0.36 tons.
How does ceiling height change the BTU figure?
Ceiling height changes the volume of air the unit must cool, not just the floor area. A room with a 10-foot ceiling holds 25% more air than the same room with an 8-foot ceiling, because 10 divided by 8 is 1.25. The tool uses the height divided by 8 as the factor, so an 8-foot ceiling is 1.00, a 9-foot ceiling is 1.125, a 10-foot ceiling is 1.25, and a 12-foot ceiling is 1.50. A 12-foot ceiling adds half as much again to the base figure.
This matters most in rooms with vaulted or cathedral ceilings, lofts, and older houses with 10- to 12-foot ceilings. A 400 sq ft living room with 12-foot ceilings has the same floor area as one with 8-foot ceilings but 50% more air to cool, and the flat 20 rule would miss that entirely. The sunroom test shows the same effect at 10 feet: the height factor of 1.25 was the largest single multiplier in that calculation. Measure the height from the floor to the ceiling, not to the top of a beam or a light fitting, and use the average height if the ceiling slopes.
How does climate change the BTU figure?
Climate sets how much heat the outside air pushes into the room, and how hard the unit must work on the hottest days. The tool uses four climate choices. Mild applies a factor of 0.9, Moderate applies 1.0, Hot applies 1.1, and Very hot applies 1.2. The difference between Mild and Very hot is 0.9 against 1.2, which is a third more cooling for the same room.
Choose the climate by the hottest part of the year, not the average. A place with mild summers and one very hot month needs the unit sized for that hot month, because the unit is bought for the days it struggles, not the days it coasts. The same room in a mild coastal climate and in a hot inland climate can need figures a third apart, which is why a BTU-per-square-foot number copied from a different region is not a safe shortcut. The tool’s climate choices are broad labels rather than a published climate-zone map, and the reader who knows their own summers is the best judge of which label fits.
How do insulation and sun exposure change the result?
Insulation decides how fast heat moves through the walls, roof, and floor. Good insulation slows that flow, so the unit has less heat to remove; poor insulation lets heat through quickly, so the unit works harder. The tool applies 0.9 for Good insulation, 1.0 for Average, and 1.1 for Poor. The difference between Good and Poor is 0.9 against 1.1, which is about 22% more cooling for the same room. Older houses with thin walls, single glazing, and draughty windows usually sit at Poor; newer houses built to modern insulation standards usually sit at Good. When in doubt, choose Average rather than Good, because an undersized unit is a worse outcome than a slightly oversized one, as the section on sizing errors explains.
Sun exposure works through the windows. Direct sun through glass is one of the largest heat gains in a room, and a south- or west-facing room with large windows can gain far more heat in the afternoon than a shaded room of the same size. The tool applies 0.9 for Shaded, 1.0 for Average, and 1.1 for Sunny. Choose Shaded for a room that gets little direct sun, such as a north-facing room or one shaded by trees or a neighbouring building. Choose Sunny for a room with large windows facing the afternoon sun. The ENERGY STAR chart uses the same idea with a 10% reduction for a heavily shaded room and a 10% increase for a very sunny one, which matches the 0.9 and 1.1 factors used here. Curtains, blinds, and external shading cut the gain, but they do not remove it, so a sunny room with blinds still counts as Sunny unless the shading is outside the glass.
Why do kitchens and sunrooms need more BTU?
Kitchens and sunrooms add heat that the floor area alone does not explain, so the tool adds a fixed amount after the multiplication. A kitchen adds 4,000 BTU, and a sunroom or conservatory adds 2,000 BTU. The addition is fixed rather than a multiplier because the heat source is roughly the same size whatever the room is: a cooker gives off about the same heat in a small kitchen as in a large one.
A kitchen is the strongest case. A cooker, an oven, a fridge, and a dishwasher all release heat into the room, and they often run at the same time as the air conditioner. The third verified test shows how large the effect is: the kitchen addition of 4,000 BTU was bigger than the whole base figure of 3,000 BTU for that 150 sq ft kitchen. The ENERGY STAR chart applies the same 4,000 BTU kitchen addition, which is the one figure this page shares with that chart. A kitchen that is open to a living area needs the addition applied once for the combined space, not once per room, because the heat spreads across the whole open area.
A sunroom or conservatory is mostly glass, and glass lets in sun and lets heat through far faster than a solid wall. The room heats up quickly in the sun and cools down quickly when the sun goes, so it needs more cooling capacity per square foot than an ordinary room. The tool adds 2,000 BTU for a sunroom. The fourth verified test shows the result: a 250 sq ft sunroom needed 8,188 BTU, or 32.8 per sq ft, against 5,000 BTU at the flat baseline. A sunroom with a solid roof and good glazing needs less than one with a glass roof, but it still needs more than a bedroom of the same size.
How do I convert BTU to tons?
One ton of cooling equals 12,000 BTU per hour. The ton is a shorthand for capacity, and it comes from the cooling effect of melting one ton of ice in a day, a definition that predates modern air conditioning and has stayed in use. To convert BTU to tons, divide the BTU figure by 12,000. A 12,000 BTU unit is 1 ton, an 18,000 BTU unit is 1.5 tons, a 24,000 BTU unit is 2 tons, and a 36,000 BTU unit is 3 tons.
The tool shows the tonnage to two decimal places, because the raw result rarely lands on a round number. The first verified test gives 4,000 BTU, which is 0.33 tons. The second gives 11,979 BTU, which is 1.00 tons. The third gives 7,960 BTU, which is 0.66 tons. The sunroom test gives 8,188 BTU, which is 0.68 tons. The large-room test below gives 36,300 BTU, which is 3.02 tons. To check any figure by hand, divide the BTU by 12,000: 36,300 divided by 12,000 is 3.025, shown as 3.02 tons at two decimals. For other unit changes, including square feet to square metres, see the unit converter.
Tonnage also decides what to buy, because air conditioners are sold in fixed sizes rather than in any BTU figure. Window units commonly come in steps of 5,000, 6,000, 8,000, 10,000, and 12,000 BTU, and mini-split heads commonly come in steps of 6,000, 9,000, 12,000, 18,000, 24,000, 30,000, and 36,000 BTU. The right move is to round up to the next available size: a result of 11,979 BTU takes a 12,000 BTU unit, a result of 7,960 BTU takes an 8,000 BTU window unit, and a result of 8,188 BTU takes a 9,000 BTU mini-split head or a 10,000 BTU window unit. A result of 4,000 BTU takes the smallest common window unit, 5,000 BTU, because no 4,000 BTU unit is sold. Rounding up by a small amount is fine; jumping two sizes up is not, as the next section explains.
What happens if the air conditioner is too small?
A unit that is too small runs all the time and still cannot reach the set temperature on hot days. The room stays warm, the unit never switches off, and the electricity use stays high because the compressor never rests. The occupants turn the thermostat lower, which does not help, because the unit is already running at full capacity and the lower setting only asks for what it cannot deliver.
Undersizing is the direct result of using the flat 20 rule in a room that needs more. The second verified test shows the gap: the flat rule gives 8,000 BTU for that 400 sq ft living room, while the adjusted figure is 11,979 BTU. An 8,000 BTU unit in that room would be a third short of the load, and on the hottest afternoons the room would stay warm. The ENERGY STAR comparison is starker for small rooms: a 150 sq ft kitchen needs 7,960 BTU by this tool and 6,000 BTU plus a 4,000 BTU kitchen addition, or 10,000 BTU, by the chart method, while the flat rule alone gives 3,000 BTU. A unit bought on the flat figure alone would be far too small. The fix is to size for the hottest days and the real room, not for the average day, and to round up to the next available unit size rather than down.
What happens if the air conditioner is too big?
A unit that is too big cools the air quickly and switches off before it has removed enough humidity. That pattern is called short cycling: the unit turns on, reaches the set temperature in a few minutes, switches off, and starts again soon after. The room feels cold and clammy at the same time, because the thermostat measures temperature and not humidity, so it is satisfied while the air is still damp. Dehumidification needs time, because moisture has to condense on the cold evaporator coil and drain away, and a short cycle cuts that process off early.
Short cycling also wears the equipment out faster. Every start draws extra current and puts strain on the compressor, the capacitor, and the contactor, so a unit that starts ten times an hour ages faster than one that runs in long, steady cycles. It wastes energy as well, because the start-up is the least efficient part of the cycle. The common advice to ‘buy bigger to be safe’ is wrong for exactly this reason: a unit a little larger than the load is fine, but a unit far larger than the load leaves the room clammy, uneven, and expensive to run. If the calculated figure is 11,979 BTU, a 12,000 BTU unit is right and an 18,000 BTU unit is too big. A variable-speed or inverter unit copes better with oversizing than a fixed-speed unit, because it can turn its output down, but it still costs more to buy, so matching the size to the load remains the better choice.
Should I size room by room or size the whole home at once?
This tool sizes one room at a time, and that is the right approach for a room air conditioner, a window unit, or a single mini-split head. Each room has its own area, ceiling height, sun, and use, so each room gets its own figure. Add the room figures together only as a rough check on the total, not as a size for a single central unit, because rooms do not all peak at the same time: a west-facing living room peaks in the afternoon, while an east-facing bedroom peaks in the morning.
A whole home with central air conditioning needs a different method. The load depends on the insulation and air leakage of the whole building, the windows in every room, the duct losses, and the local climate data, and no square-footage rule captures those. The professional method is a Manual J load calculation, published by the Air Conditioning Contractors of America, which measures the home room by room and produces a heating and a cooling load for each room and for the whole house. The US Department of Energy’s guidance also points to proper sizing rather than a rule of thumb for whole-home equipment. Use this tool to size a single room, and ask an HVAC professional for a Manual J calculation before buying a central system or replacing a whole-home unit.
Quick-reference table: BTU by room size at baseline
The table below is computed from the same formula the tool uses, at baseline conditions: 8-foot ceilings, Moderate climate, Average insulation, Average sun, and a bedroom, so every factor is 1.0 and the room addition is 0. At baseline the BTU per sq ft is 20.0 for every room size, and the tons are the BTU divided by 12,000. The ENERGY STAR chart column shows the chart figure for the same area, before its adjustments, so the reader can compare the flat rule with the stepped chart.
| Room area (sq ft) | Tool result (BTU) | BTU per sq ft | Tons | ENERGY STAR chart (BTU) |
|---|---|---|---|---|
| 100 | 2,000 | 20.0 | 0.17 | 5,000 |
| 150 | 3,000 | 20.0 | 0.25 | 6,000 |
| 200 | 4,000 | 20.0 | 0.33 | 6,000 |
| 250 | 5,000 | 20.0 | 0.42 | 7,000 |
| 300 | 6,000 | 20.0 | 0.50 | 8,000 |
| 400 | 8,000 | 20.0 | 0.67 | 10,000 |
Each row follows the same arithmetic. Take the 250 sq ft row: 250 × 20 is 5,000 BTU, 5,000 divided by 250 is 20.0 BTU per sq ft, and 5,000 divided by 12,000 is 0.42 tons. Take the 400 sq ft row: 400 × 20 is 8,000 BTU, 8,000 divided by 400 is 20.0 BTU per sq ft, and 8,000 divided by 12,000 is 0.67 tons. The ENERGY STAR column is higher in every row, and the gap is largest for the smallest rooms: 5,000 against 2,000 at 100 sq ft, and 6,000 against 3,000 at 150 sq ft. The reason is that the chart is stepped, not flat: it gives small rooms more BTU per square foot, because the fixed heat sources in a room do not shrink with the floor area. A reader sizing a small bedroom should treat the chart figure as a warning that the flat rule may undersize it, and consider the larger of the two figures, or a Manual J calculation, before buying.
A large-room check shows the factors at full strength. Enter 1,000 sq ft for a living room, 10 feet for the ceiling height, Very hot for the climate, Poor for the insulation, and Sunny for the sun. The base is 1,000 × 20, which is 20,000 BTU. The ceiling height factor is 10 divided by 8, which is 1.25. The climate factor for Very hot is 1.2, the insulation factor for Poor is 1.1, and the sun factor for Sunny is 1.1. Multiply: 20,000 × 1.25 is 25,000; 25,000 × 1.2 is 30,000; 30,000 × 1.1 is 33,000; 33,000 × 1.1 is 36,300. The recommended figure is 36,300 BTU, or 36.3 BTU per sq ft, and the tonnage is 36,300 divided by 12,000, which is 3.02 tons. A space that large is beyond a single room unit and needs either several heads or a central system sized by a professional.
What are the limits of this calculator?
This calculator sizes cooling for a single room, using a rule of thumb and the page’s stated adjustments. It is not a Manual J load calculation, and it does not replace one. It does not account for the number of people in the room: the ENERGY STAR chart adds 600 BTU for each regular occupant over two, and a room that regularly holds four or five people needs more than the same room holding one. It does not account for window area or glazing type, for how many walls face outside, for whether the room is on the top floor under a hot roof, or for air leakage and duct losses. It does not account for heat from electronics, lighting, or appliances other than the kitchen and sunroom additions, so a home office full of computers and monitors needs more than a bedroom of the same size.
The tool also sizes cooling, not heating. Heating loads run higher than cooling loads in most climates, commonly around 30–60 BTU per square foot depending on the winter climate, against 20 for cooling. A heat pump sized for cooling may not cover the heating load in a cold winter, and a furnace is sized on the heating figure, not this one. Do not use this tool to size a heater or a furnace.
The climate, insulation, and sun choices are broad labels, and the factors are the page’s stated adjustments, not an official standard. Two rooms both labelled Hot can differ, because one has shaded windows and the other has a glass wall facing west. The result is an estimate for planning and for comparing rooms, not a purchase specification. Before buying expensive equipment, confirm the size with the supplier or an HVAC professional, and check the unit’s own sizing guidance for the exact model.
How can I check the result before buying?
Check the arithmetic first, using the breakdown line under the result boxes. Work out the base by multiplying the area by 20, then apply each factor in turn, then add the room-type addition. The second verified test is a good check to repeat by hand: 400 × 20 is 8,000, times 1.125 is 9,000, times 1.1 is 9,900, times 1.1 is 10,890, times 1.1 is 11,979. If the hand figure and the tool figure differ, check the inputs first: the most common error is entering the ceiling height in metres, entering the area in square metres, or leaving a select on its placeholder.
Then compare the result with the ENERGY STAR chart for the same area. For a 200 sq ft room the chart gives 6,000 BTU and this tool gives 4,000 BTU at baseline. If the tool result is far below the chart figure, read the comparison section again and consider the larger figure, especially for a small room. If the tool result is far above the chart figure, check the factors: a room that is Hot, Poorly insulated, and Sunny with a tall ceiling will sit well above the chart, and that is expected, but a room labelled that way by mistake will be oversized.
Finally, check the running cost before buying, because a larger unit costs more to run as well as more to buy. The electricity cost calculator works out the cost from the watts and the hours, and the percentage calculator helps with the percentage changes between sizes, such as the 49.7% increase in the second verified test. More tools in the same collection are in the calculators category.
Frequently asked questions
1. How many BTU per sq foot do I need?
About 20 BTU per square foot for cooling, assuming 8-foot ceilings, a moderate climate, average insulation, and average sun. A 200 sq ft bedroom under those conditions needs 4,000 BTU, which is 0.33 tons. Hotter climates, taller ceilings, poor insulation, strong sun, kitchens, and sunrooms all push the figure above 20 per square foot.
2. How do I calculate BTU per square foot?
Multiply the room area in square feet by 20 to get the base BTU, then multiply by the ceiling height divided by 8 and by the climate, insulation, and sun factors, then add the room-type addition for a kitchen or sunroom. Divide the recommended BTU by the room area to get the BTU per square foot. A 400 sq ft living room with 9-foot ceilings in a hot climate, poor insulation, and sunny exposure needs 11,979 BTU, which is 29.9 BTU per square foot.
3. How many BTU do I need for a 12×12 room?
A 12×12 room is 144 sq ft. At the baseline of 20 BTU per square foot, it needs 2,880 BTU, which rounds up to a 5,000 BTU window unit, the smallest common size. The ENERGY STAR chart puts a 100–150 sq ft room at 5,000 BTU, so the chart and the next available unit size agree at 5,000 BTU for this room.
4. How do I convert BTU to tons?
Divide the BTU figure by 12,000, because one ton of cooling equals 12,000 BTU per hour. A 12,000 BTU unit is 1 ton, an 18,000 BTU unit is 1.5 tons, and a 36,000 BTU unit is 3 tons. A result of 11,979 BTU is 1.00 tons, and a result of 36,300 BTU is 3.02 tons.
5. What happens if my air conditioner is too big?
It cools the air quickly and switches off before removing enough humidity, a pattern called short cycling. The room feels cold and clammy, temperatures vary between rooms, and the frequent starting wears out the compressor and other parts faster. A unit a little larger than the load is fine, but a unit far larger than the load is a worse choice than a matched one.
6. Is the 20 BTU per square foot rule enough for heating?
No. The 20 BTU figure is a cooling rule of thumb. Heating commonly needs around 30–60 BTU per square foot depending on the winter climate, so a heater or furnace must be sized on the heating figure, not on this one. This calculator sizes cooling for a single room only.
How many BTU per sq foot do I need?
About 20 BTU per square foot for cooling, assuming 8-foot ceilings, a moderate climate, average insulation, and average sun. A 200 sq ft bedroom under those conditions needs 4,000 BTU, which is 0.33 tons. Hotter climates, taller ceilings, poor insulation, strong sun, kitchens, and sunrooms all push the figure above 20 per square foot.
How do I calculate BTU per square foot?
Multiply the room area in square feet by 20 to get the base BTU, then multiply by the ceiling height divided by 8 and by the climate, insulation, and sun factors, then add the room-type addition for a kitchen or sunroom. Divide the recommended BTU by the room area to get the BTU per square foot. A 400 sq ft living room with 9-foot ceilings in a hot climate, poor insulation, and sunny exposure needs 11,979 BTU, which is 29.9 BTU per square foot.
How many BTU do I need for a 12×12 room?
A 12×12 room is 144 sq ft. At the baseline of 20 BTU per square foot, it needs 2,880 BTU, which rounds up to a 5,000 BTU window unit, the smallest common size. The ENERGY STAR chart puts a 100–150 sq ft room at 5,000 BTU, so the chart and the next available unit size agree at 5,000 BTU for this room.
How do I convert BTU to tons?
Divide the BTU figure by 12,000, because one ton of cooling equals 12,000 BTU per hour. A 12,000 BTU unit is 1 ton, an 18,000 BTU unit is 1.5 tons, and a 36,000 BTU unit is 3 tons. A result of 11,979 BTU is 1.00 tons, and a result of 36,300 BTU is 3.02 tons.
What happens if my air conditioner is too big?
It cools the air quickly and switches off before removing enough humidity, a pattern called short cycling. The room feels cold and clammy, temperatures vary between rooms, and the frequent starting wears out the compressor and other parts faster. A unit a little larger than the load is fine, but a unit far larger than the load is a worse choice than a matched one.
Is the 20 BTU per square foot rule enough for heating?
No. The 20 BTU figure is a cooling rule of thumb. Heating commonly needs around 30–60 BTU per square foot depending on the winter climate, so a heater or furnace must be sized on the heating figure, not on this one. This calculator sizes cooling for a single room only.